
The vaulted corridor
A continuous wood-effect finish complements the length of the corridor.



Institutional · 2023–2026
The parking project below is a preliminary design study from 2022, separate from the renovation work.

Two buildings with different uses, approached with the same care for spaces and finishes. Explore the embassy and residence work separately.

All projects ↗In its letter dated 19 February 2026, the Embassy of the State of Kuwait in Brussels confirms that it has engaged Jean-Louis Henno, Maison Henno & Fils / Geniarts, on numerous occasions over nearly four decades. It expresses its full satisfaction with his work and confirms that he has consistently fulfilled his commitments.
“Professionalism, reliability, and punctuality.”
Excerpt from the original English letter.
Read the original letter · PDF ↗Embassy of the State of Kuwait · Brussels19 February 2026



From the existing floor covering to moisture-resistant Quick-Step laminate flooring: three spaces show the change and the care taken at edges, thresholds and doorways.
Left: the floor before fitting. Right: the finished floor. Select a photo to enlarge it. Camera angles may differ.
A continuous wood-effect finish complements the length of the corridor.

Junctions at doorways and the staircase provide a neat transition between spaces.



The new flooring connects the passage and bedroom, with carefully fitted thresholds and edges.
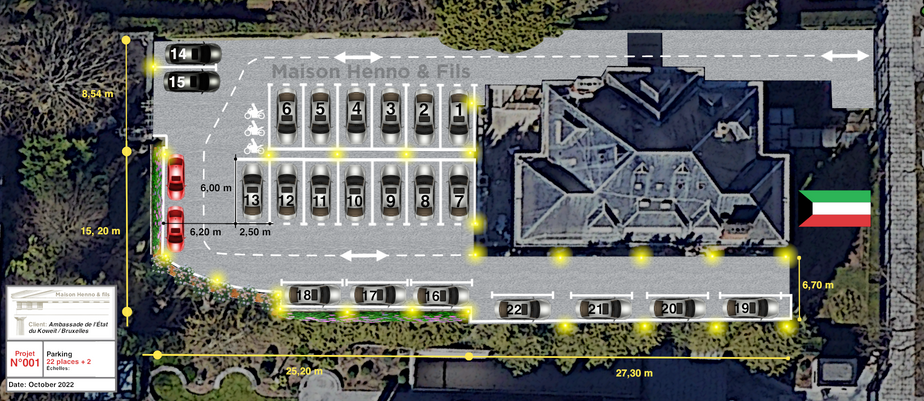
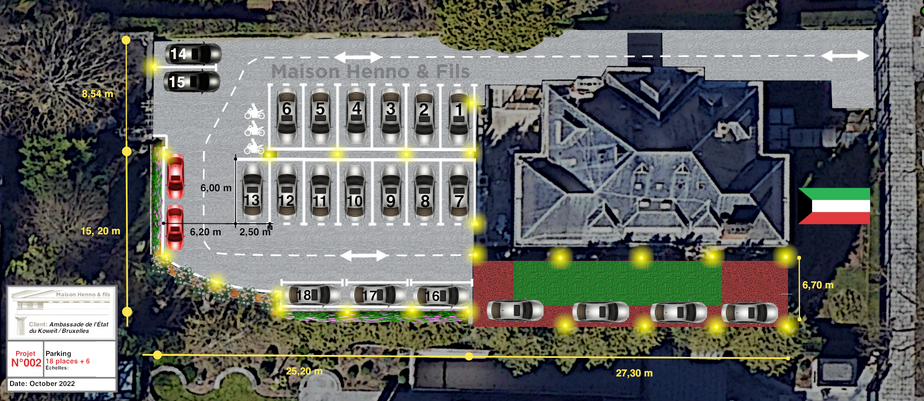
The 2022 preliminary study explores parking organisation, access and landscaping around the existing embassy building. This architectural visualization presents the proposed arrangement; the original site layouts are available below.

Two layout options exploring parking organisation, access and circulation.
Asphalt or gravel-filled cellular paving options, with consideration for water drainage.
Consideration of edging, planting and lighting within the overall proposal.




























Explore the renovation by area: façades and roofs, grounds and access, halls and staircases, washrooms and floor finishes. The photographs document existing conditions, work in progress and completed spaces.
53 photos




































Select a photo to enlarge it.
Exterior views from our original portfolio, the site report dated 23 December 2024 and selected before-and-after photographs of the first-floor renovation completed in July 2026. The different interventions are presented separately below.
20 photos
Planning a renovation, refurbishment or maintenance work? Tell us about your project and the requirements that matter to you.